ZOZY
2024 · Hospitality / Spatial Experience
London, UK
A co-living experience across two London buildings.
Zozy was a two-building co-living project in London, developed from concept through to delivery.
Rather than approaching the interiors as a collection of individual rooms, I considered how residents would arrive, live, meet, retreat and move between private and shared spaces.
The project explored how spatial design could balance the privacy and comfort of home with opportunities for connection, creating a coherent experience across both buildings.
Role
Experience Concept · Spatial Design · Interior Design · FF&E · Material & Colour Direction · Creative Direction · Delivery
Designing for shared living
Co-living sits somewhere between home and hospitality. Residents need spaces that feel personal and comfortable, while also having opportunities to meet, work and spend time together.
This tension between privacy and connection became central to the design.
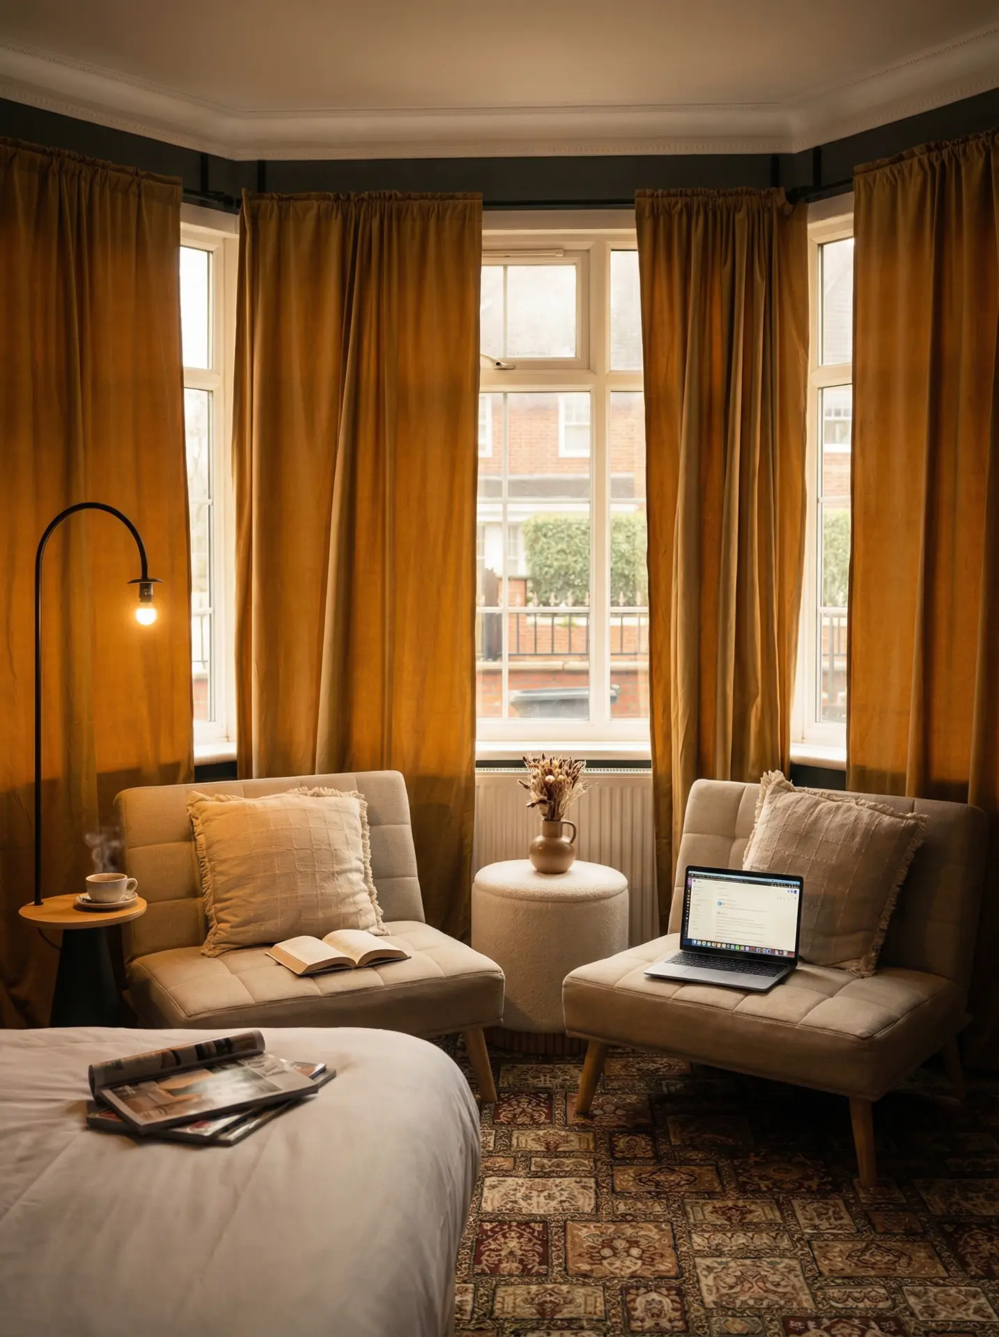
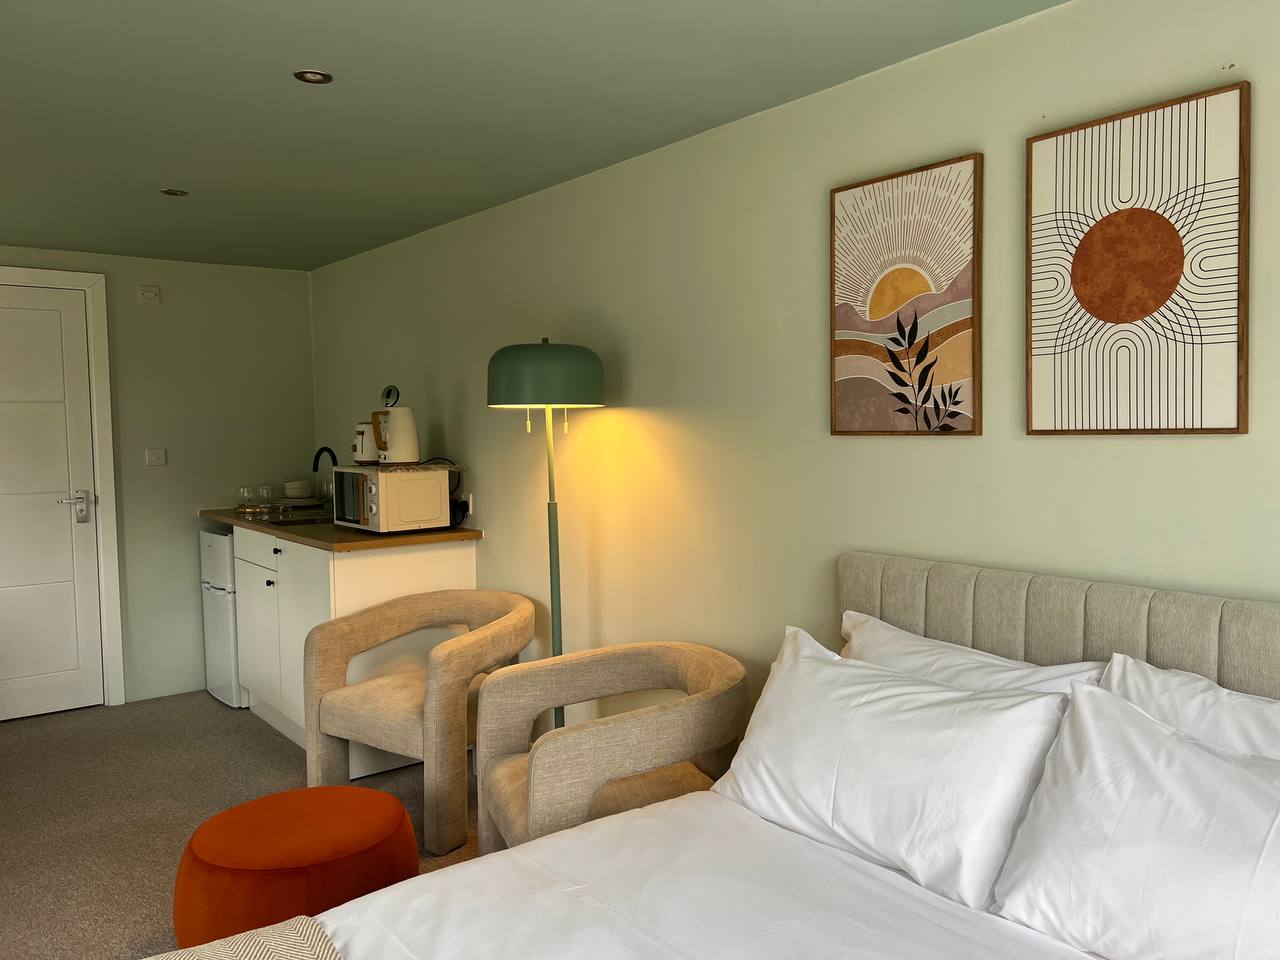
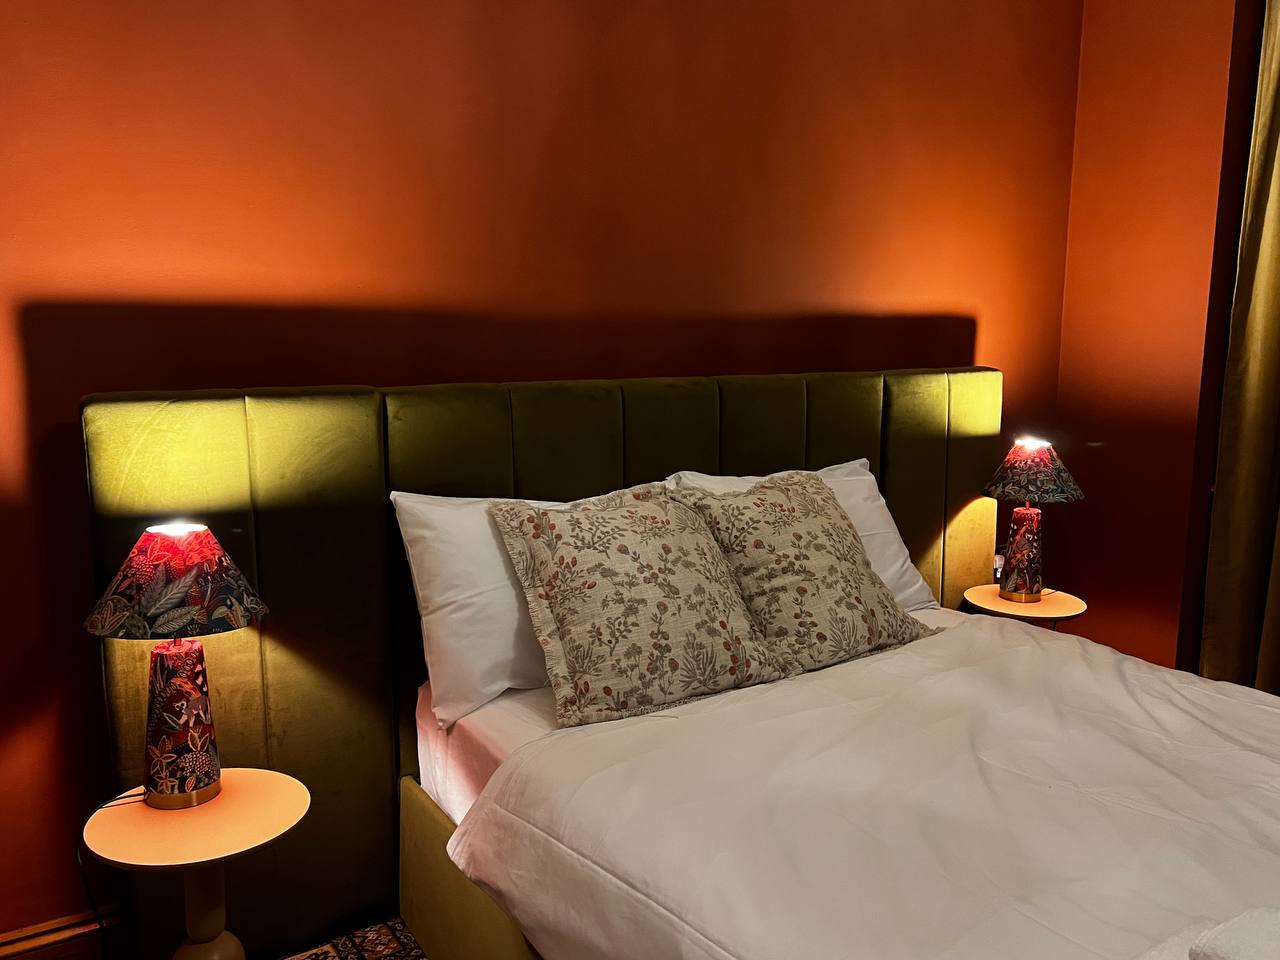
Private rooms were developed around comfort, calm and everyday living, while communal spaces were designed to encourage interaction without forcing it.
From space to experience
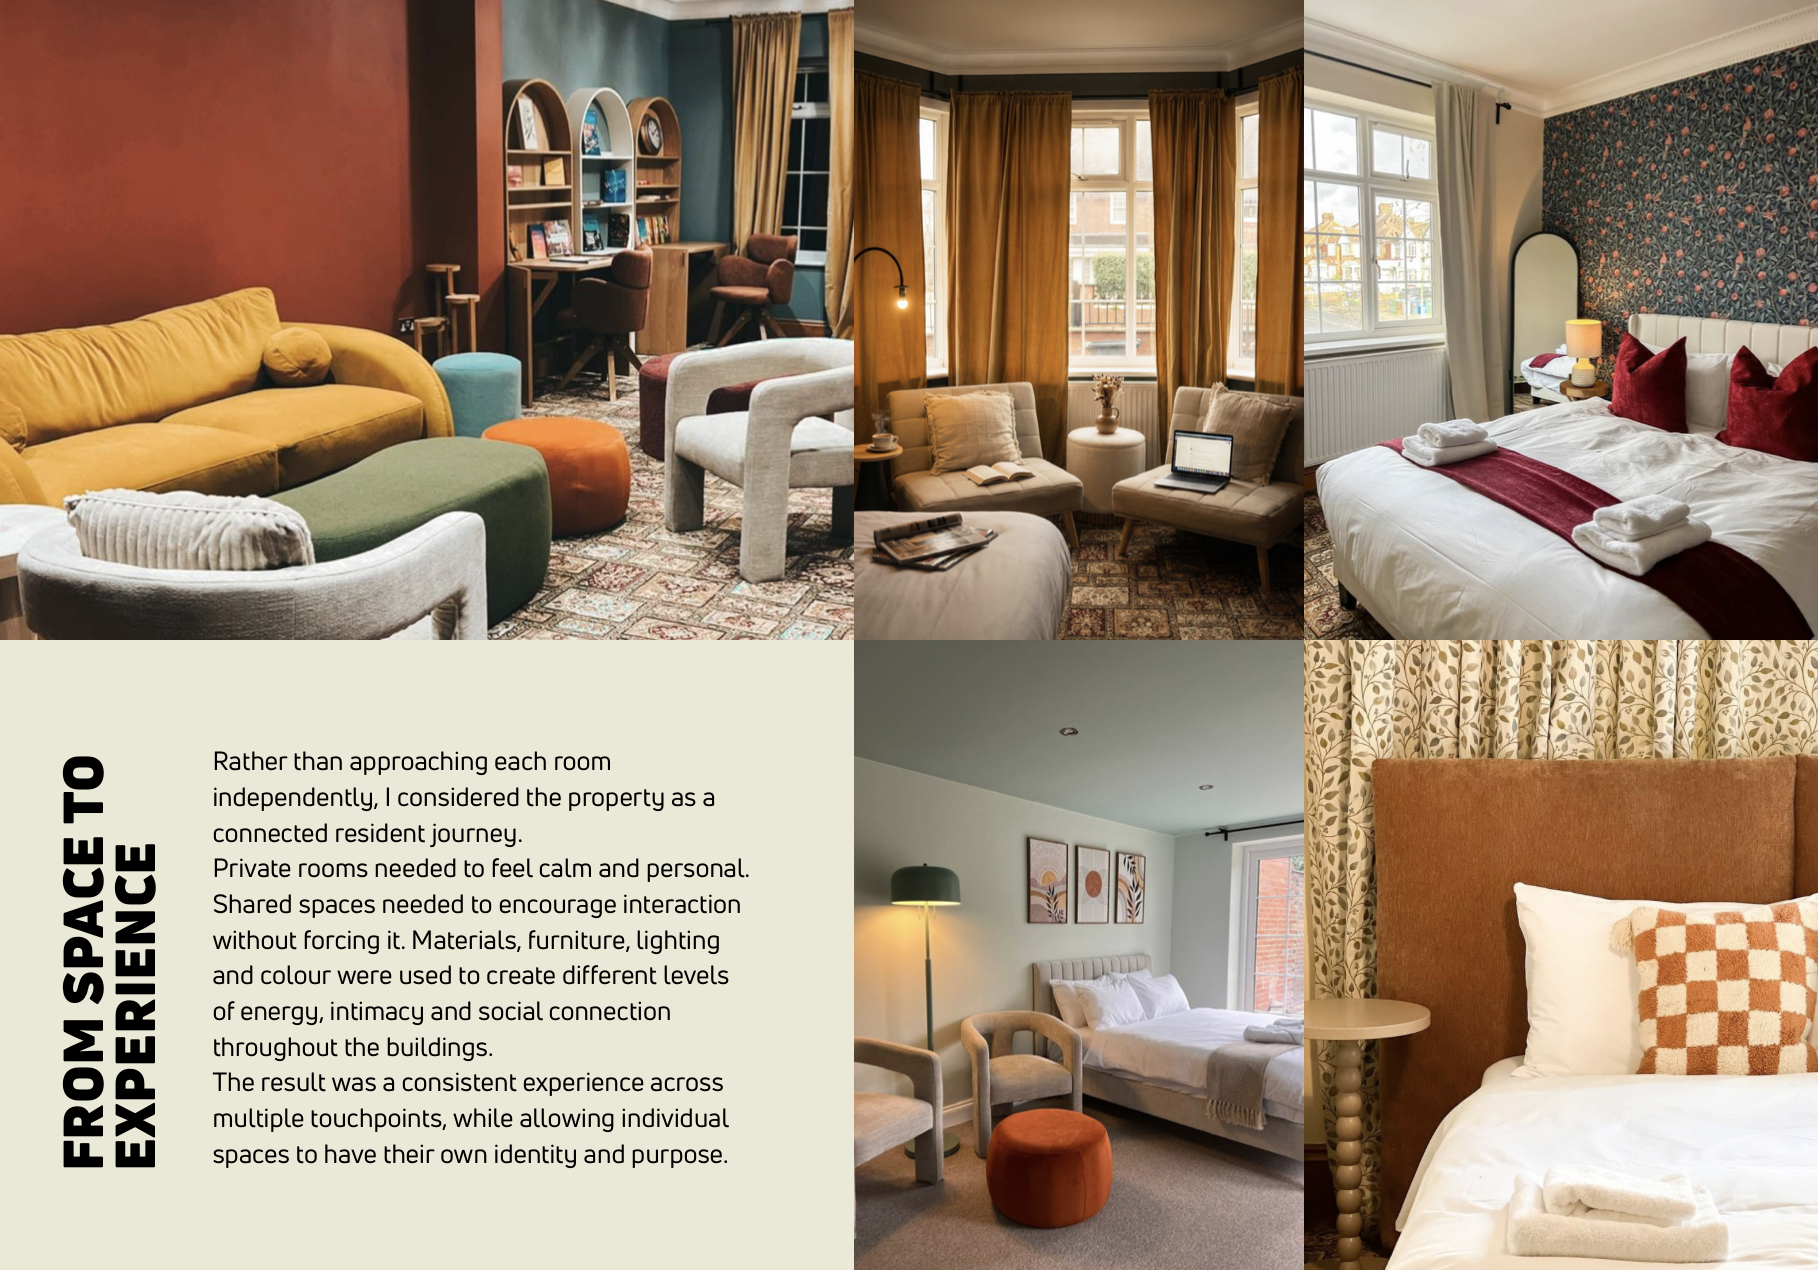
Rather than treating each room independently, I approached the buildings as connected resident journeys.
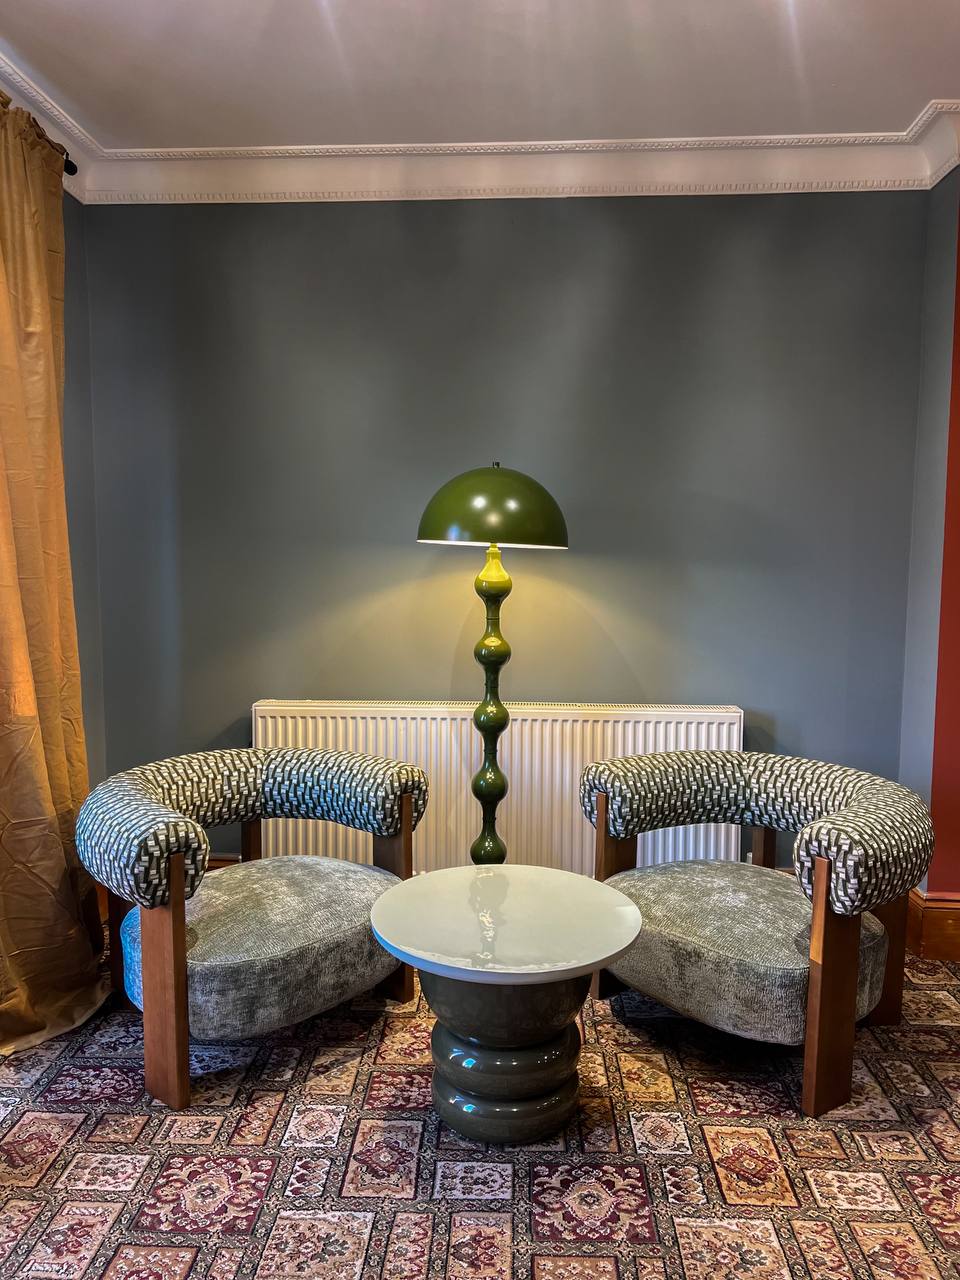
Different spaces were given different levels of energy and intimacy through colour, materials, furniture, lighting and layout, while maintaining a recognisable character across the wider experience.
ARRIVE
An immediate sense of character and belonging.
CONNECT
Shared environments that naturally support meeting, working and spending time together.
RETREAT
Private spaces centred around comfort, ease and personal space.
Creating a spatial identity
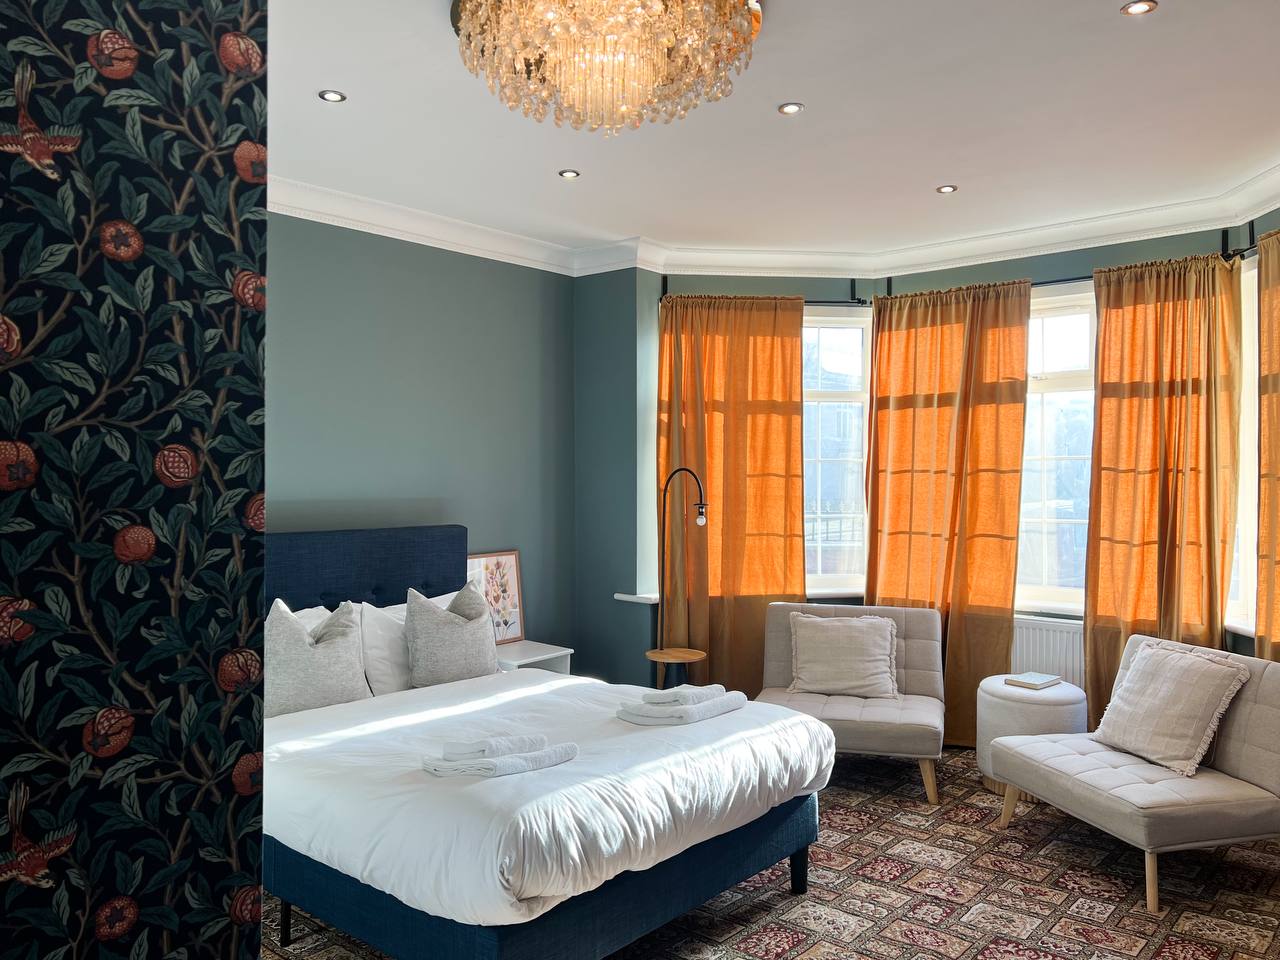
The visual language developed through colour, material, furniture, lighting and styling.
Instead of applying the same treatment everywhere, individual spaces were allowed to respond to their purpose while remaining connected through a wider design language.
This created variation and personality across the two buildings without losing coherence.
From concept to delivery
I developed the project from the initial concept through design development and delivery.
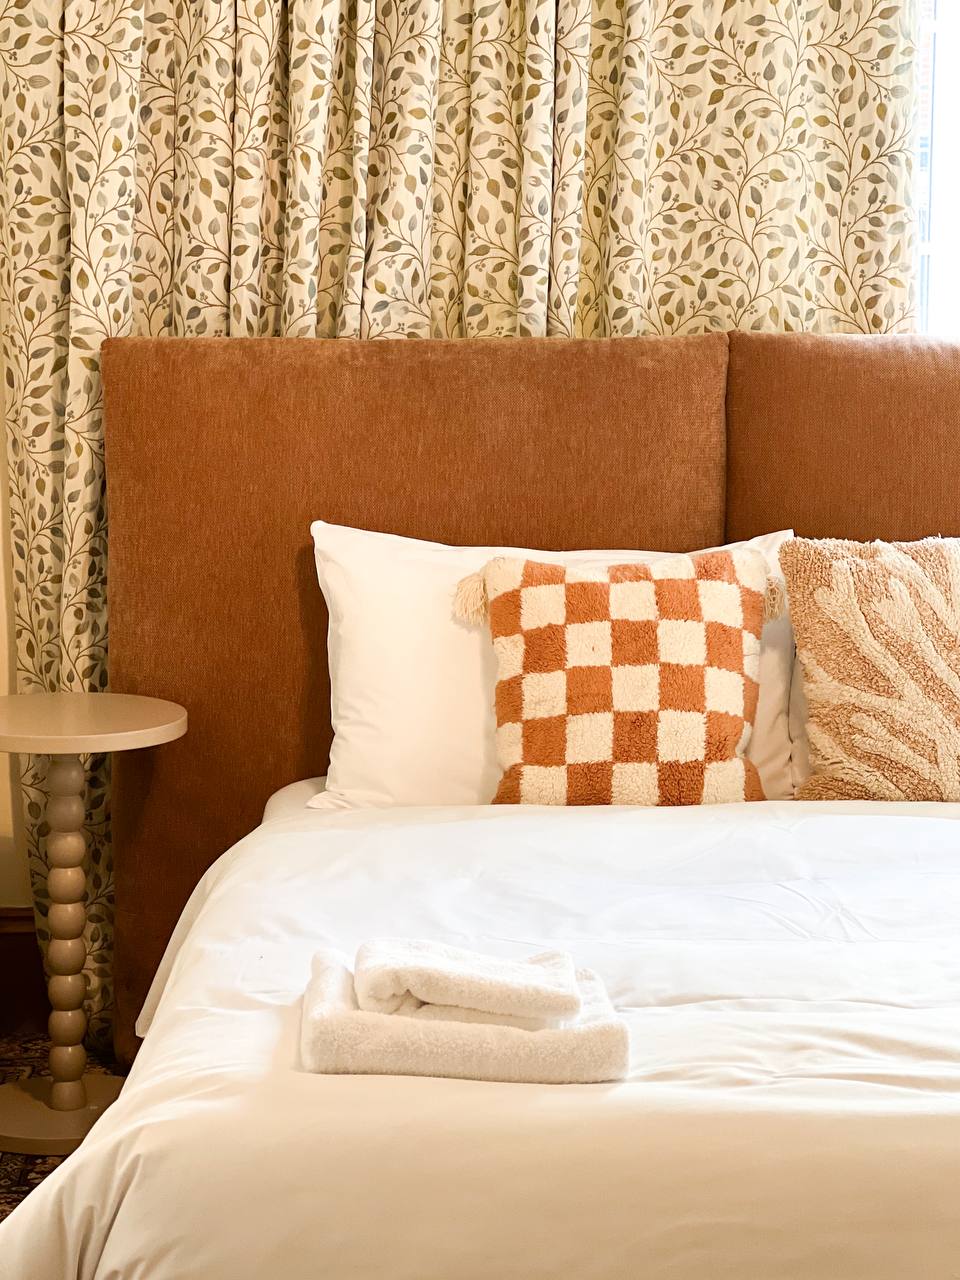
My role moved continuously between the overall experience and the individual decisions required to realise it — including layouts, furniture and lighting selection, FF&E, materials, colour, styling, bespoke elements, sourcing and design coordination.
Working across two buildings required maintaining a clear creative direction while responding to different spatial conditions, practical requirements and budgets.

Outcome
The result was two distinctive but connected co-living environments, with a considered relationship between private living, shared experience and community.
Zozy became an important part of how my practice developed: approaching space not simply as an interior, but as an experience shaped around people, behaviour and everyday life.
Project details
- Project
- Zozy London
- Type
- Co-living · Hospitality · Spatial Experience
- Location
- London, UK
- Role
- Lead Designer / Creative Direction
- Scope
- Experience Concept · Spatial Design · Interior Design · FF&E · Material & Colour Direction · Styling · Design Coordination